- Our Products
-
Choose your Cabinet Style
-

Kitchen island cabinet wholesale OEM buyers spec differs from a standard base cabinet run in almost every dimension that matters — depth, panel finish, structural support and rough-in coordination all change once a cabinet run sits in the middle of a room instead of against a wall. This guide covers the kitchen island cabinet wholesale OEM specifications buyers need to confirm carefully before a factory cuts a single production panel or drills a single hole.
An island is the one cabinet run in most residential kitchens that gets viewed and touched from every single side, which makes it the least forgiving place in the whole layout to get a spec wrong.
Buyers evaluating kitchen island cabinet wholesale OEM factories for the first time often assume an island is simply a base cabinet run turned sideways. In practice, the structural, electrical and finish requirements are different enough that a factory experienced only in standard wall-run cabinetry can stumble on details a dedicated island production program handles routinely and consistently.
Standard base cabinets run 24 inches deep, but islands frequently need more depth to accommodate seating overhangs, sinks or extra storage. A common approach is building a 48-inch deep island from two 24-inch deep cabinet runs set back-to-back, giving factories a repeatable, tooling-friendly way to hit larger footprints without non-standard-depth boxes.
Clearance planning matters just as much as the cabinet itself. Most kitchen design guidance calls for at least 42 to 48 inches of open floor space between an island and the surrounding perimeter cabinets, enough room for appliance doors to open and two people to pass comfortably during meal prep.
Island height typically matches standard counter height at 36 inches, though many programs add a raised bar-height section around 42 inches on one side to separate a prep zone from a seating zone. Buyers specifying a mixed-height island should confirm the factory can produce a stepped cabinet structure rather than simply notching a single-height box after the fact.
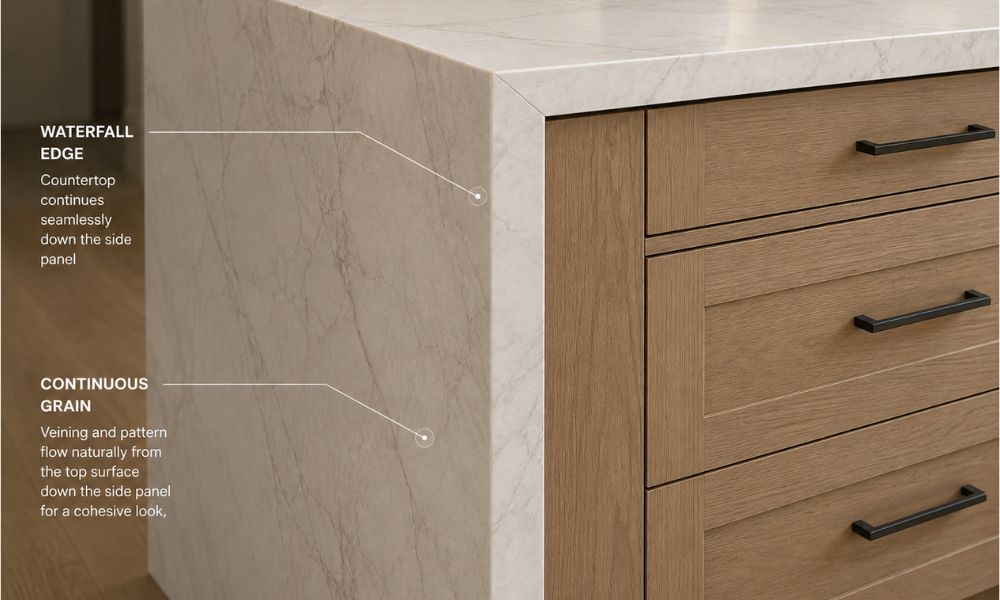
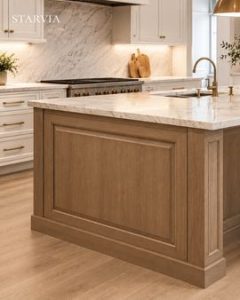
Grain-matched side panels help create a seamless waterfall island appearance.
Waterfall countertops, where the counter material wraps down the side panel to the floor, have become one of the most requested upgrades on kitchen island cabinet wholesale OEM programs. Buyers should confirm the factory can supply a side panel cut and grain-matched specifically for waterfall applications, since a mismatched panel undercuts the entire visual effect the detail is meant to create.
Seating overhangs on an island typically run 15 to 18 inches to comfortably fit counter-height stools. Any overhang beyond about 10 inches needs steel brackets or corbels to support the counter load, and buyers should confirm the cabinet box itself is reinforced to anchor that hardware rather than relying on the counter material alone.
Grain and pattern matching across a waterfall panel is a finish detail worth sampling before full production, since a seam or grain break at the corner where the countertop turns down the side is one of the most visible quality signals on the entire island. Buyers should ask for a corner sample specifically, not just a flat panel swatch, when evaluating a new factory for waterfall work.
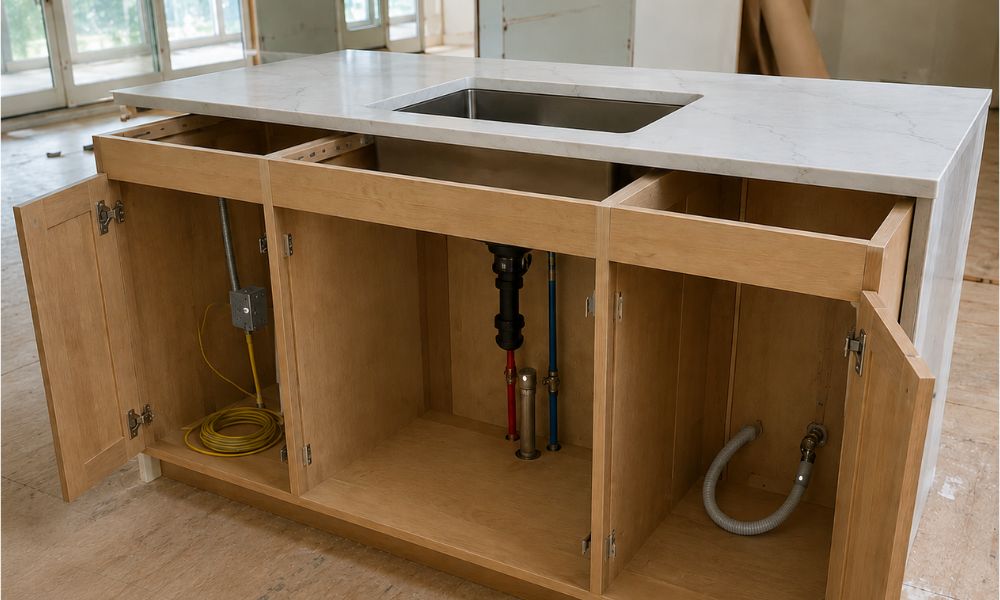
Electrical and plumbing rough-ins should be coordinated before cabinet production.
Electrical code generally requires at least one outlet for every 24 inches of island length, so a standard 48-inch island needs a minimum of two outlets. As of recent code updates, outlets mounted on the side of an island to serve the work surface are no longer permitted in many jurisdictions, pushing more outlet placement onto the countertop itself through pop-up or surface-mounted units.
Factories building islands for markets with these code requirements should pre-route a conduit chase through the cabinet base so electricians can pull wiring after installation without cutting into finished panels. Buyers adding a prep sink or dishwasher to an island program should confirm plumbing rough-in locations on the shop drawing before production starts, not after cabinets arrive on site.
Ventilation is another rough-in detail specific to islands with a cooktop, since downdraft ventilation systems typically route ductwork through the cabinet base and floor rather than up through a hood. Buyers planning a cooktop island should confirm the factory can accommodate the ducting cutout without compromising the cabinet’s structural framing.
Because an island is viewed from every angle, back panels and end panels need the same finish quality as the front face — a detail some factories treat as optional on wall-run cabinets but cannot skip on an island. Buyers comparing kitchen island cabinet wholesale OEM quotes should specifically ask whether finished-back construction is included as standard or priced as an upgrade.
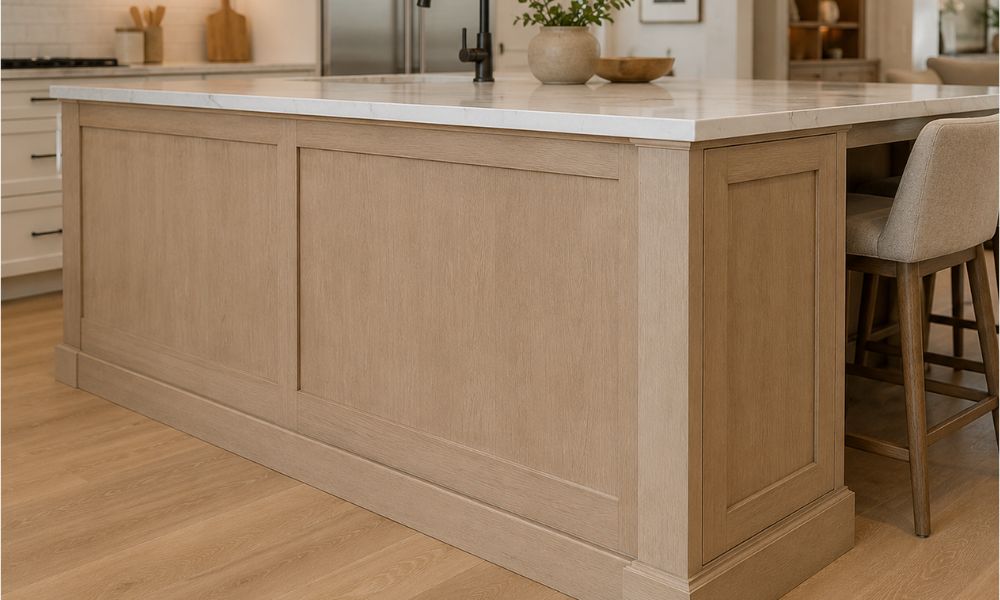
Finished back and end panels give a kitchen island a furniture-like appearance from every angle.
Decorative end panels, often matching the door style and finish exactly, are what give an island its furniture-like presence in an open kitchen layout. A factory that treats these as a simple flat panel rather than a matched design element will produce an island that reads as an afterthought next to the rest of the kitchen.
Toe kick continuity across all sides of an island deserves the same attention as the panel finish above it, since a recessed toe kick that only appears on the front face while the exposed sides run flush to the floor creates an obvious visual inconsistency. Buyers should confirm toe kick treatment is specified consistently around the entire island base on the shop drawing.
Stone and quartz countertops are heavy enough that overhang support is a structural question, not just a design preference. Steel corbels or brackets rated for the specific overhang depth and countertop material should be specified on the shop drawing, with mounting points built into the cabinet box during production rather than added on site as an afterthought.
Buyers should also confirm the cabinet frame itself — particularly on frameless construction — has adequate reinforcement where island cabinets carry both countertop weight and the added load of stools or leaning users at the overhang edge.
Bracket spacing typically follows the countertop material’s engineering guidance rather than a single universal rule, with heavier stone slabs requiring closer bracket spacing than engineered quartz or solid surface materials. Buyers should share the specific countertop material and slab thickness with the cabinet factory before finalizing bracket mounting points, since retrofitting support after installation is far more disruptive than building it in during production.
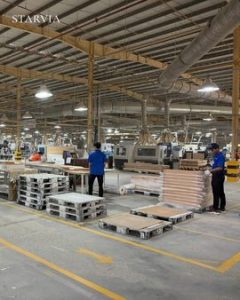
CNC-driven cutting keeps large island panels dimensionally consistent, which matters more on an island than a standard run since any warping or dimensional drift is highly visible on a piece designed to be seen from every side. A Starvia production facility runs Homag CNC equipment holding ±0.5mm tolerance, keeping large waterfall and finished-panel components consistent across a full container order.
Buyers evaluating kitchen island cabinet wholesale OEM factories should ask specifically how large panel assemblies are handled during finishing and packing, since oversized island components are more prone to shipping damage than standard cabinet boxes if not braced correctly.
Island cabinet programs generally fall under the same one 40ft container MOQ structure as standard cabinet runs, though waterfall panels and finished-back construction can add modest per-unit cost tied to the additional material and finishing labor involved. Buyers should request island-specific line items on a quote rather than assuming standard base cabinet pricing applies directly.
Sample approval matters more on island programs than almost any other cabinet component, since a waterfall panel or decorative end panel sample shows grain matching and finish quality that photos alone cannot fully convey.
Lead time on island programs runs close to standard cabinet lead times in most cases, though buyers adding waterfall panels or reinforced overhang brackets for the first time should build in extra days for sample approval, since these details typically require an additional round of sign-off before full production begins.
Builder-grade and mid-market programs generally do well with a standard 48-inch back-to-back island depth, simple finished end panels and code-minimum electrical rough-in, keeping production straightforward and cost predictable. Premium and high-end residential programs are where waterfall panels, matched grain end panels and reinforced overhang brackets earn their added production complexity.
Multifamily and rental-unit programs should weight durability and simplicity over decorative detail, favoring standard depths and straightforward finished panels that hold up to tenant turnover without the added cost of waterfall construction.
Mixed programs — a builder offering both a standard finish package and a premium upgrade tier — can often spec a simpler island configuration across most units while reserving waterfall panels and reinforced brackets for model units or upgrade packages, provided the factory can hold consistent quality across both tiers in the same production run.
How deep should a kitchen island cabinet be? Most islands run 48 inches deep, commonly built from two 24-inch deep cabinet runs set back-to-back to accommodate seating and storage on both sides.
How many electrical outlets does a kitchen island need? Code generally requires at least one outlet per 24 inches of island length, so a standard 48-inch island needs a minimum of two outlets, typically placed on the countertop rather than the cabinet side.
What is a waterfall countertop panel? A waterfall panel is where the countertop material wraps continuously down the side of the island to the floor, requiring a grain-matched side panel from the cabinet factory.
Do island cabinets need finished back panels? Yes — since islands are viewed from every side, back and end panels need the same finish quality as the front face, unlike wall-run cabinets where the back is hidden.
How much overhang can a countertop have without extra support? Overhangs beyond roughly 10 inches typically need steel brackets or corbels to safely support the counter load and any weight from seated users.
Can an island cabinet accommodate a cooktop or sink? Yes, provided plumbing and ventilation rough-in locations are confirmed on the shop drawing before production, since retrofitting these openings after cabinets are built is far more disruptive than planning them in advance.
For buyers comparing kitchen island cabinet wholesale OEM against a specific program, review edge profile options, confirm wood species availability, and check current FOB pricing benchmarks before finalizing a spec sheet.
First-time buyers should also confirm MOQ requirements and review factory lead times so sample approval and production scheduling line up before a container is booked.
External references: NKBA design guidelines, NAHB housing and remodeling data, and FSC chain-of-custody standards provide independent context on design, electrical code and material sourcing practices referenced throughout this guide.
For sourcing questions on a specific island cabinet program, reach out to the Starvia OEM team to review sample panels from a Vietnam-based production line running CARB Phase 2 certified output at ±0.5mm CNC tolerance across standard, waterfall and finished-panel island configurations.
 View collection
 View collection
 View collection
 View collection