- Our Products
-
Choose your Cabinet Style
-

Kitchen cabinet appliance integration wholesale OEM buyers spec touches nearly every cabinet run in a modern kitchen program, from the dishwasher opening next to the sink to the panel-ready refrigerator column anchoring an entire wall. Panel-ready dishwashers, built-in wall ovens, panel-ready refrigerators and integrated range hoods each demand a different cutout size, reinforcement detail and clearance allowance than a standard closed cabinet run. This guide covers the kitchen cabinet appliance integration wholesale OEM buyers need to confirm before a factory finalizes a shop drawing.
Appliance integration is one of the few places on a spec sheet where a half-inch error is not a cosmetic problem — it is the difference between an appliance sliding into place and a cutout that has to be reworked on site.
Buyers evaluating kitchen cabinet appliance integration wholesale OEM factories for the first time often assume any base or tall cabinet can be adapted to hold an appliance with a simple field modification. In practice, panel-ready and built-in appliances need reinforced cabinet structure, precise cutout tolerances and, in the case of range hoods, dedicated ducting paths planned into the box before production starts.
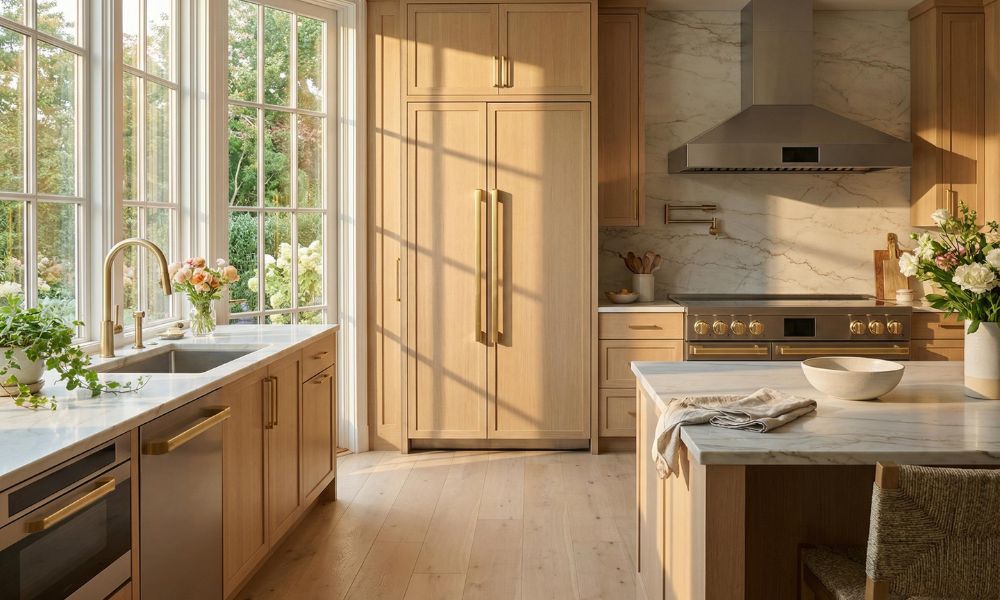
Five common appliance integration configurations used in modern kitchen cabinet programs.
Panel-ready dishwashers accept a custom door panel matching the surrounding cabinet run, hiding the appliance face entirely behind cabinetry rather than showing a branded stainless front. This is the highest-volume appliance integration request on mid-to-upper wholesale programs, since it reads as a small upgrade with an outsized visual payoff.
Panel-ready refrigerators extend the same concept to a full-height column, typically built into a dedicated cabinet bay rather than a repurposed pantry cabinet. These units carry the tightest depth and ventilation tolerances of any appliance integration type, since a column refrigerator generates heat that needs a clear path to dissipate.
Built-in wall ovens sit inside a tall cabinet cutout at counter height or above, freeing up base cabinet space that a slide-in range would otherwise occupy. Single and double wall oven configurations require different cutout heights, so the cabinet factory needs the exact oven model confirmed before cutting the tall cabinet box.
Range hood integration conceals ductwork and blower housing inside a cabinet structure above the cooktop, whether through a fully custom hood box or a insert mounted inside a standard wall cabinet shell. Ventilation clearance and duct routing are the defining constraints here, more than the cutout itself.
Warming drawers and built-in microwave drawers round out the category, typically installed in a base cabinet near the primary cooking zone. These smaller appliances still need confirmed cutout dimensions and, for microwave drawers, a dedicated electrical circuit routed through the cabinet base.
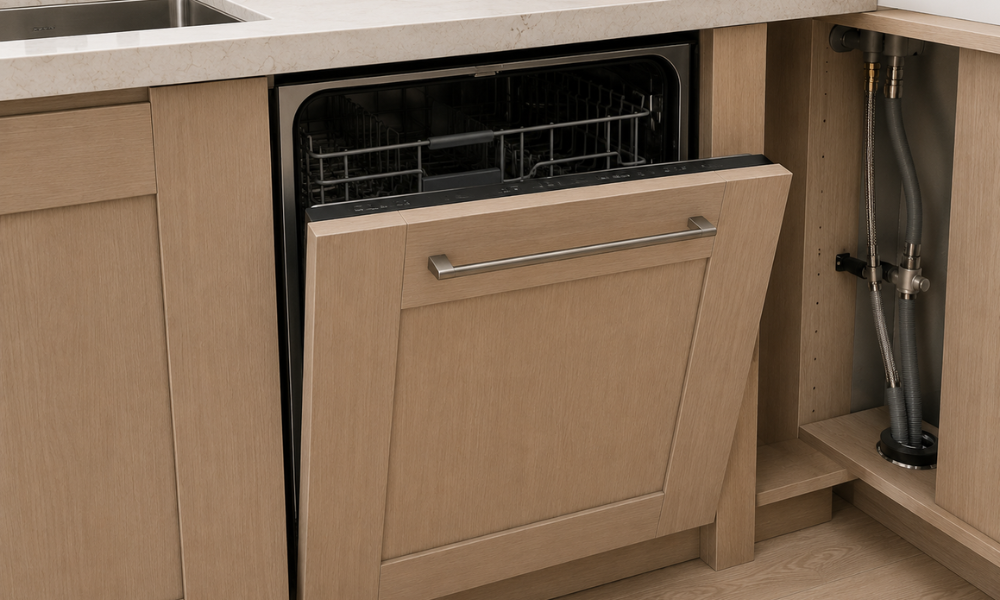
A properly planned dishwasher opening allows installation clearance and panel mounting without field rework.
A standard dishwasher opening runs 24 inches wide and 34.5 to 36 inches tall, with most installers building in a small buffer of an eighth to a quarter inch on each side rather than cutting to the exact nominal width. Buyers specifying panel-ready dishwashers should confirm the cabinet factory builds to this buffer as standard practice, since a too-tight opening is one of the most common installation complaints on appliance-integrated programs.
Panel-ready dishwasher fronts need a mounting bracket system compatible with the specific appliance brand, since bracket hole patterns are not universal across manufacturers. Buyers should share the exact dishwasher model with the cabinet factory before the door panel is cut, not after, so hinge and bracket clearance is built into the panel dimensions from the start.
Depth clearance behind the dishwasher opening matters as much as the width and height, since supply lines and drain hose routing need room to curve without kinking. A factory experienced in appliance-integrated programs typically leaves a documented service clearance behind the opening rather than building the cabinet box flush to the appliance depth.
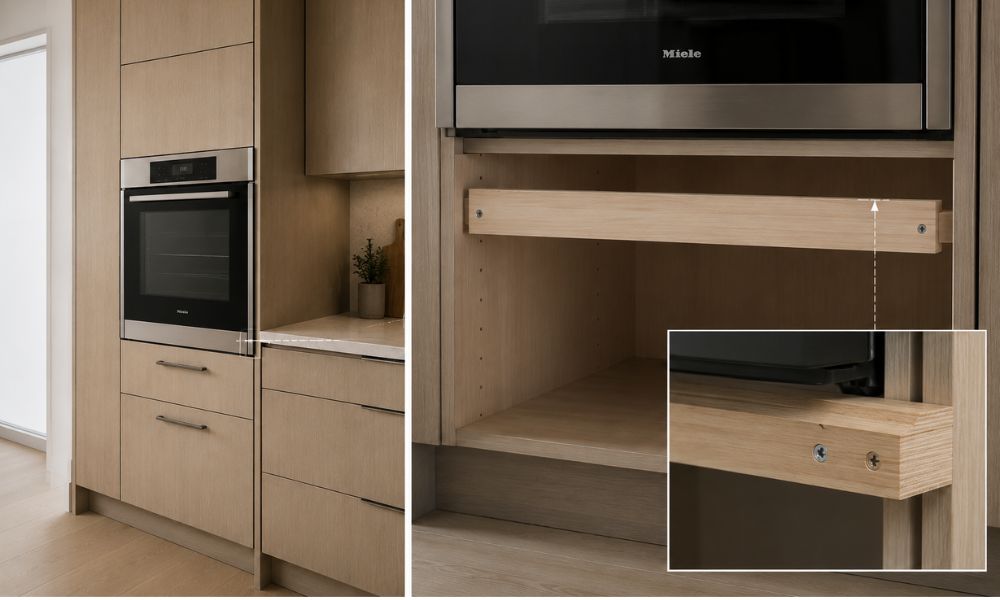
Built-in wall ovens require properly reinforced cabinet support rather than standard shelf construction.
Single wall ovens commonly come in 24, 27 or 30 inch widths, with 27 inches being the most widely specified size on current kitchen programs, and cutout height for a single oven typically runs 27 to 29 inches. Double wall oven cutouts run substantially taller, generally 48 to 52 inches, which changes the entire tall cabinet structure rather than just the opening size.
Cutout depth for most wall ovens falls between 22 and 24 inches, close enough to standard cabinet depth that a dedicated oven cabinet rarely needs to project beyond the surrounding run. Buyers should still confirm depth against the specific oven model’s installation instructions, since cutout specifications vary by manufacturer even within the same nominal width class.
Reinforcement matters more on a wall oven cabinet than almost any other appliance integration type, since a loaded oven represents meaningful weight sitting well above floor level. The cabinet factory should build in a rated support shelf or ledger strip at the correct height rather than relying on the cabinet’s standard shelf construction to carry that load safely over time.
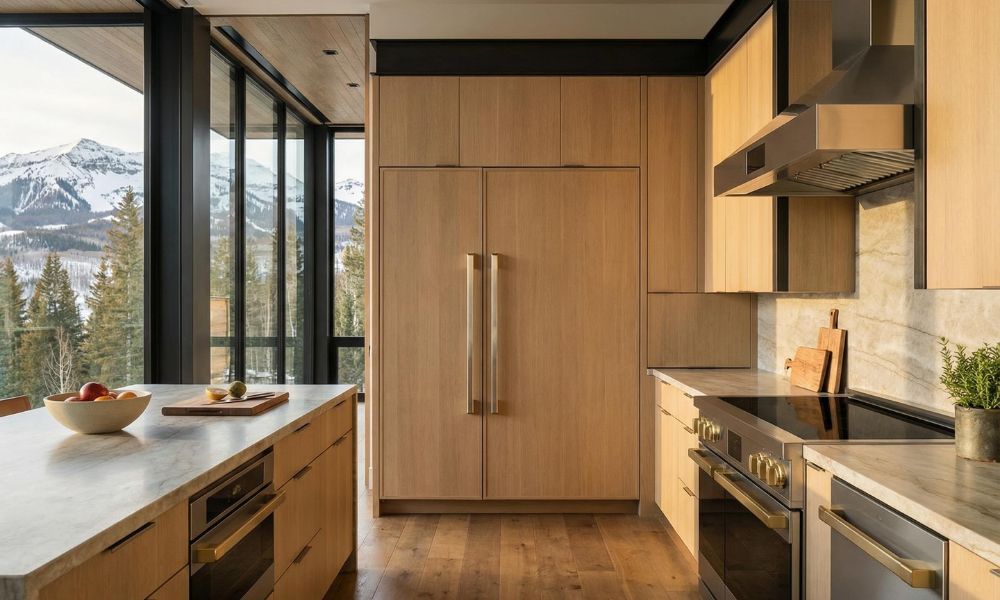
Refrigerator columns require accurate depth, panel dimensions and ventilation planning before production.
Panel-ready refrigerator widths commonly run 24, 30, 36, 42 or 48 inches, and buyers should confirm the target width early since it determines whether the unit reads as a single column or a paired side-by-side installation. Counter-depth models typically need a minimum cabinet bay depth of about 26 inches, while regular-depth models can require closer to 32 inches of clearance.
Height planning is where panel-ready refrigerator programs most often go wrong, since these units commonly run 68 to 72 inches tall and taller premium models reach 79 to 80 inches. Buyers should confirm finished ceiling height and any soffit or crown detail against the specific refrigerator height before finalizing the tall cabinet bay dimensions.
Ventilation clearance around a panel-ready refrigerator is a factory-side detail easy to overlook on a spec sheet, since the compressor and coil need airflow that a fully sealed cabinet bay would trap. Buyers comparing kitchen cabinet appliance integration wholesale OEM factories should ask specifically how each vendor handles top and side venting on refrigerator columns, not just the visible panel fit.
Door panel thickness and weight also need factory confirmation, since panel-ready refrigerator doors typically require a heavier-duty hinge system than a standard cabinet door built to the same style and finish.
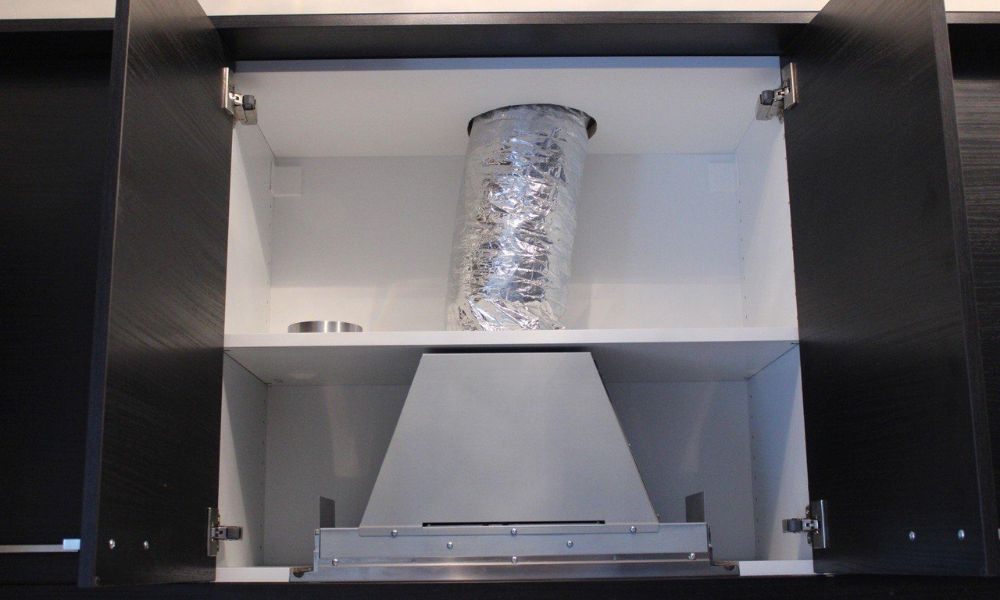
Pre-planned duct routing helps prevent field modifications during installation.
Mounting height above the cooktop generally runs 28 to 32 inches for electric ranges and 28 to 36 inches for gas ranges, a range wide enough that buyers should confirm the exact target height against local code and the specific hood model rather than defaulting to a single number. Hood depth typically runs 15, 18 or 21 inches depending on the cooktop size and cabinet enclosure design chosen for the program.
Duct diameter generally falls between 6 and 12 inches depending on hood CFM rating, and rigid metal duct with minimal elbows is the standard specification for performance, since flexible duct and sharp turns both reduce airflow efficiency. Buyers integrating range hoods into a cabinet program should confirm the factory can pre-route a duct chase through the upper cabinet structure rather than treating ducting as a field-only modification.
Insert-style range hoods, mounted inside a standard wall cabinet shell rather than a fully custom hood box, offer a lower-cost path to a concealed hood look, though buyers should confirm the cabinet opening matches the specific insert’s dimensions before committing to a program-wide spec.
Appliance integration cabinets typically quote as modified or reinforced versions of standard cabinet items rather than a separate product category, so a program can add panel-ready or built-in appliance bays to select cabinet runs without changing the base container MOQ. Buyers should request itemized pricing for reinforced or oversized appliance cabinets rather than assuming standard base cabinet pricing carries over directly.
Sample review matters more here than on almost any other cabinet component, since a cutout that is off by even a small margin cannot simply be trimmed on site the way a cosmetic panel issue often can. Requesting a confirmed shop drawing sign-off for every appliance model before full production starts avoids the most expensive category of rework on an appliance-integrated program.
Lead time impact from appliance integration is usually modest but real, since reinforced cabinets and duct-routed upper cabinets typically need an extra design review step before cutting begins. Programs adding multiple appliance integration types for the first time should build in a few extra days specifically for shop drawing approval across each appliance model involved.
Builder-grade and mid-market programs generally do well specifying panel-ready dishwashers as a standard upgrade option while treating wall ovens, panel-ready refrigerators and integrated range hoods as buyer-selected add-ons priced per cabinet run. Premium and high-end residential programs increasingly expect the full appliance integration package as a baseline expectation rather than an upsell.
Multifamily and rental-unit programs should weight simplicity and appliance interchangeability, favoring standard cabinet openings sized to common appliance dimensions over fully custom panel-ready installations that complicate future appliance replacement for property managers.
Mixed programs — a builder offering both a standard finish package and a model-unit upgrade tier — can often spec simple appliance openings across most units while reserving panel-ready dishwashers, refrigerator columns and integrated hoods for model units or premium packages, provided the factory can hold consistent cutout accuracy across both tiers in the same production run. Whichever tier a program lands on, kitchen cabinet appliance integration wholesale OEM specs should be locked before cutting begins, not adjusted after cabinets arrive on site.
What is the standard cabinet opening size for a dishwasher? Most dishwasher openings run 24 inches wide and 34.5 to 36 inches tall, with a small buffer built in on each side for installation clearance.
How wide is a panel-ready refrigerator column? Panel-ready refrigerator widths commonly run 24, 30, 36, 42 or 48 inches, with cabinet bay depth needing at least 26 inches for counter-depth models.
What size cutout does a wall oven need? Single wall ovens typically need a cutout 27 to 29 inches tall in a 24, 27 or 30 inch wide cabinet, while double wall ovens need a cutout closer to 48 to 52 inches tall.
How high should a range hood be mounted above the cooktop? Mounting height generally runs 28 to 32 inches above electric cooktops and 28 to 36 inches above gas cooktops, though buyers should confirm against the specific hood model and local code.
Does appliance integration change cabinet MOQ? No — appliance integration cabinets typically quote as modified line items within the same standard container MOQ rather than a separate product category.
Can appliance integration cabinets be added to an existing order? Yes, provided the exact appliance models are confirmed before production, since cutout tolerances and reinforcement details are built into the cabinet box during manufacturing rather than added afterward.
For buyers comparing kitchen cabinet appliance integration wholesale OEM against a specific program, review interior organization systems, confirm island cabinet electrical and ventilation coordination, and check current FOB pricing benchmarks before finalizing a spec sheet.
First-time buyers should also confirm MOQ requirements and review factory lead times so shop drawing approval and production scheduling line up before a container is booked.
External references: NKBA design guidelines, NAHB housing and remodeling data, and FSC chain-of-custody standards provide independent context on kitchen design, appliance clearance and material sourcing practices referenced throughout this guide.
For sourcing questions on a specific appliance integration program, reach out to the Starvia OEM team to review sample shop drawings from a Vietnam-based production line running CARB Phase 2 certified output at ±0.5mm CNC tolerance across dishwasher, refrigerator, wall oven and range hood cabinet configurations.


 View collection
 View collection
 View collection
 View collection