- Our Products
-
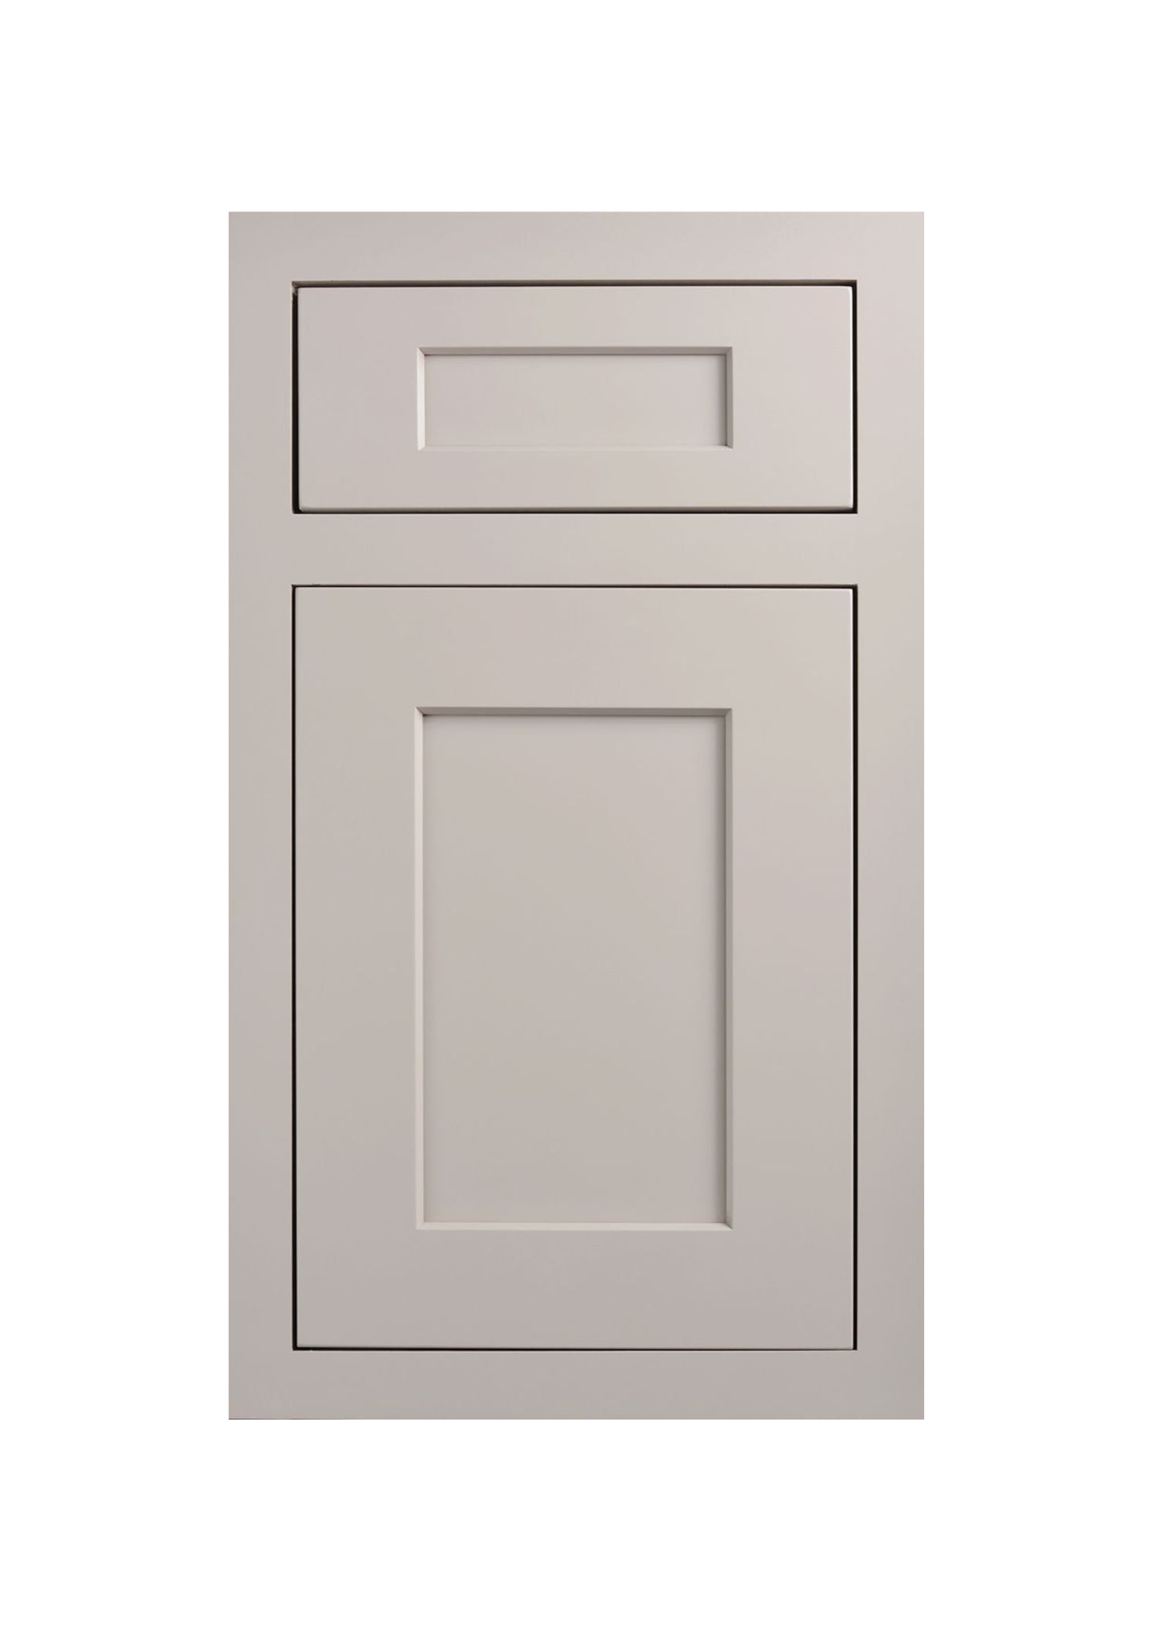
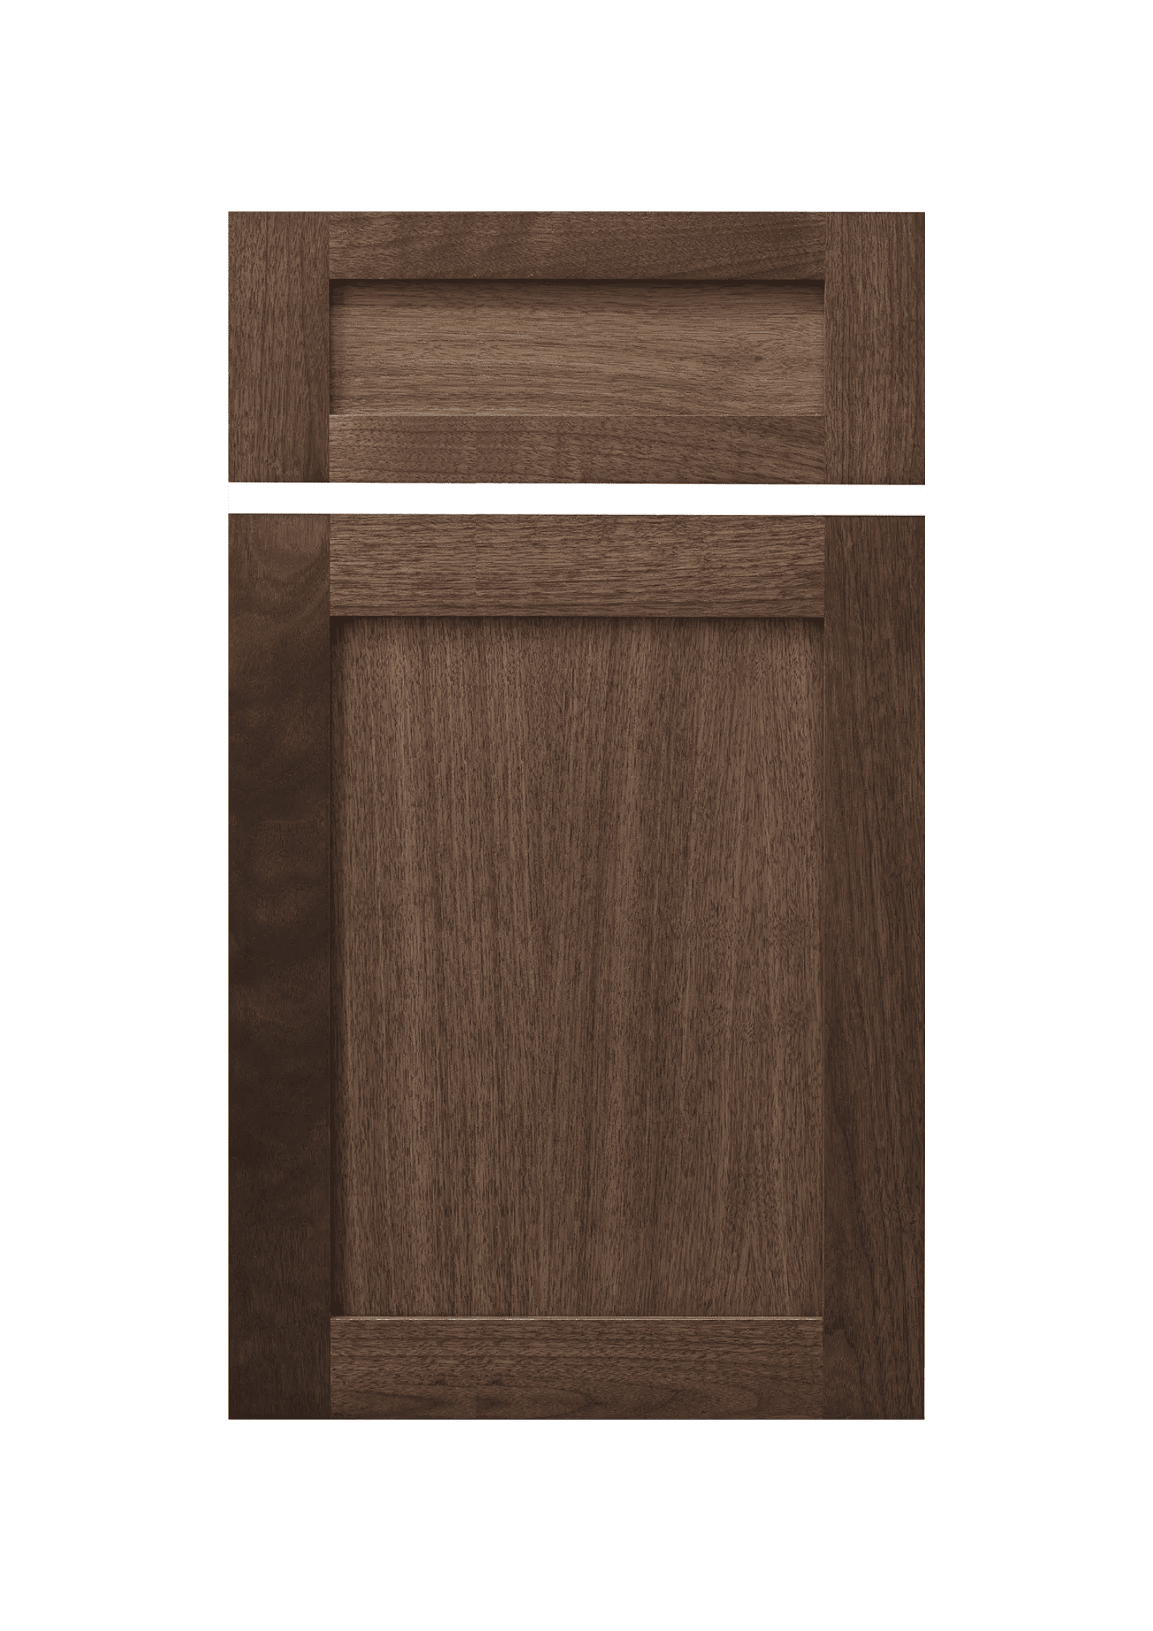
Choose your Cabinet Style
-

Getting kitchen cabinet standard sizes wholesale OEM right before production starts is what makes a Vietnam-built kitchen drop into a US countertop, appliance opening, and contractor installation schedule without a single field modification. The US market runs on a 3-inch modular width system that most American designers, countertop fabricators, and appliance manufacturers build around, and a factory that does not default to it creates fit problems your installer discovers on-site, not on a drawing.
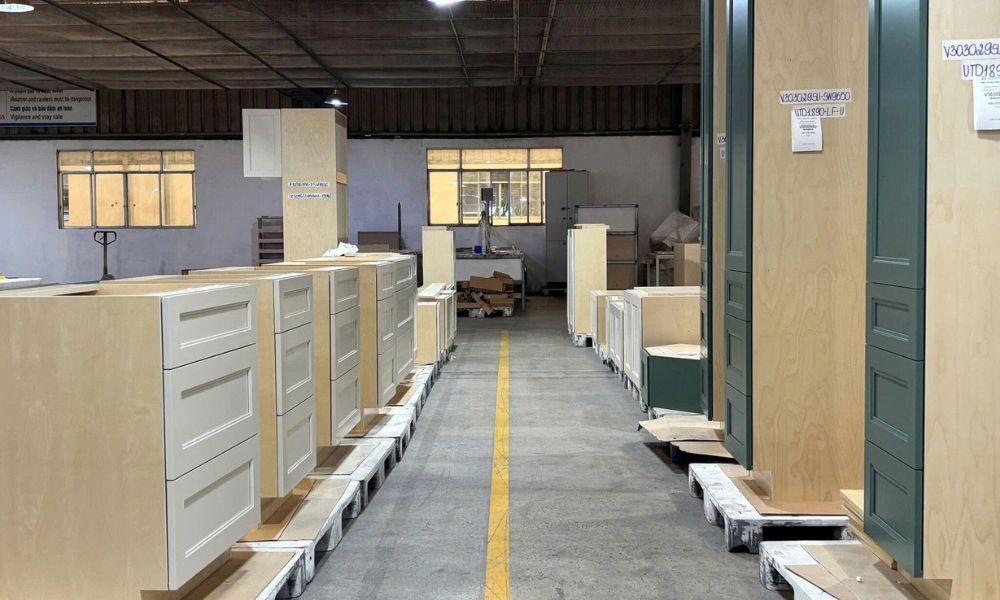
US cabinet programs commonly use a 3-inch modular width system for consistent kitchen layouts.
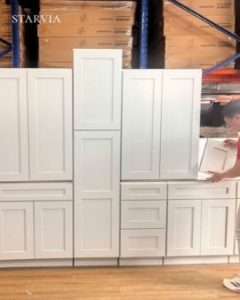
US base and wall cabinets are built on 3-inch width increments: 9, 12, 15, 18, 21, 24, 27, 30, 33, 36, 42, and 48 inches, twelve standard widths in total. This system exists so cabinet runs combine cleanly to fill any wall length without custom fillers on every job, and so countertop fabricators, appliance panels, and hardware all reference the same grid.
A kitchen cabinet standard sizes wholesale OEM factory that defaults to this 3-inch system, rather than metric-rounded approximations, saves your installers from shimming, trimming, or adding oversized filler strips on every project.
Standard base cabinets run 34.5 inches tall before the countertop is installed, bringing total counter height to approximately 36 inches once a standard 1.5-inch countertop is added. Depth is standardized at 24 inches, measured from the wall to the cabinet face, not including the countertop overhang.
Width follows the same 3-inch increments as the wall cabinet system: 9 through 48 inches for base cabinet OEM production. Confirm your kitchen cabinet standard sizes wholesale OEM supplier quotes this exact height and depth as its default, since a factory used to different regional norms may quote a taller or shallower box without flagging the deviation, and that difference will not show up until countertop templating reveals a mismatch.
Wall cabinets follow the same width grid as base cabinets but vary more in height, with standard options at 12, 15, 18, 24, 30, 36, 39, and 42 inches to match different ceiling heights and design layouts. Standard depth is 12 inches, though specialty wall cabinets for larger appliances or display use run 15 to 24 inches deep.
Two placement dimensions matter as much as the box itself: 18 inches from the countertop to the bottom of the wall cabinet, and 54 inches from the floor to the bottom of the wall cabinet in a standard installation. These numbers determine whether a kitchen cabinet standard sizes wholesale OEM order will clear a backsplash, range hood, or appliance without a change order during installation.
| Component | Standard Dimension |
|---|---|
| Base cabinet height | 34.5″ (36″ with countertop) |
| Base cabinet depth | 24″ |
| Wall cabinet depth | 12″ standard (15″-24″ specialty) |
| Width increments (base and wall) | 9, 12, 15, 18, 21, 24, 27, 30, 33, 36, 42, 48″ |
| Toe kick | 4.5″ high, 3″ deep |
| Countertop to wall cabinet bottom | 18″ |
| Floor to wall cabinet bottom | 54″ |
Tall cabinets, used for pantry storage and built-in ovens, standardize at 84, 90, or 96 inches in height depending on ceiling clearance and design intent, with widths in the same 12- to 36-inch range as base cabinets and a standard depth of 24 inches matching base cabinet depth for a flush kitchen elevation.
Buyers ordering a kitchen cabinet standard sizes wholesale OEM program with tall units should confirm which of the three height options the factory defaults to, since 84-, 90-, and 96-inch units are not interchangeable once a kitchen elevation drawing has been finalized.
Standard toe kicks run 4.5 inches high and 3 inches deep across base and tall cabinets, providing foot clearance without affecting the counter height calculation. The NKBA Kitchen Planning Guidelines also set reference ranges for accessible design, including a 28 to 34 inch seating-height counter range and a 15 to 48 inch storage reach zone for frequently used items, both of which factor into any layout mixing standard and accessible cabinet runs.
Countertop and cooktop height guidance from the same NKBA reference tops out at 34 inches for accessible cooktop installations, a full 2.5 inches below the standard 36.5-inch counter height, which is the same clearance figure that governs ADA-compliant kitchen specifications on multifamily projects.
Beyond the NKBA design reference, cabinet-level manufacturing standards are governed by KCMA (Kitchen Cabinet Manufacturers Association), whose A161.1 performance standard covers structural testing alongside the dimensional conventions the industry builds to. A kitchen cabinet standard sizes wholesale OEM factory that references KCMA A161.1 in its own documentation is signaling familiarity with the same dimensional and structural expectations US buyers already assume.
This certification is separate from the 3-inch modular sizing grid itself — sizing is a design convention, not a certification requirement — but factories that track one discipline consistently tend to track the other, which is a useful signal during supplier vetting.
Deviating from the standard 3-inch modular grid is sometimes necessary — an unusual wall length, a non-standard appliance opening, or a designer’s specific vision. When it happens, treat it explicitly as custom work in your purchase order, not as a variation within “standard” pricing.
Custom-width cabinets typically carry a per-unit upcharge and can extend production lead time by one to two weeks compared to standard-width units already tooled into a kitchen cabinet standard sizes wholesale OEM factory’s regular production flow, since custom widths often require manual cutting adjustments rather than running through standardized jigs and templates.
The most frequent sizing mistake in overseas OEM sourcing is a factory rounding metric measurements to the nearest round number rather than building to the actual US-standard inch dimension. A cabinet built to 600mm instead of 24 inches is off by roughly 3.6mm, small on paper but compounding into visible gaps once a full run of cabinets, countertop seams, and appliance panels are installed side by side — the same gap-and-alignment issue covered in our edge profile and reveal spacing guide.
The second common mistake is treating toe kick height as a flexible design choice rather than a fixed reference dimension. A toe kick built even a half-inch taller or shorter than the standard 4.5 inches shifts your finished counter height outside the expected 36-inch range, which can then conflict with countertop-height appliances ordered separately.
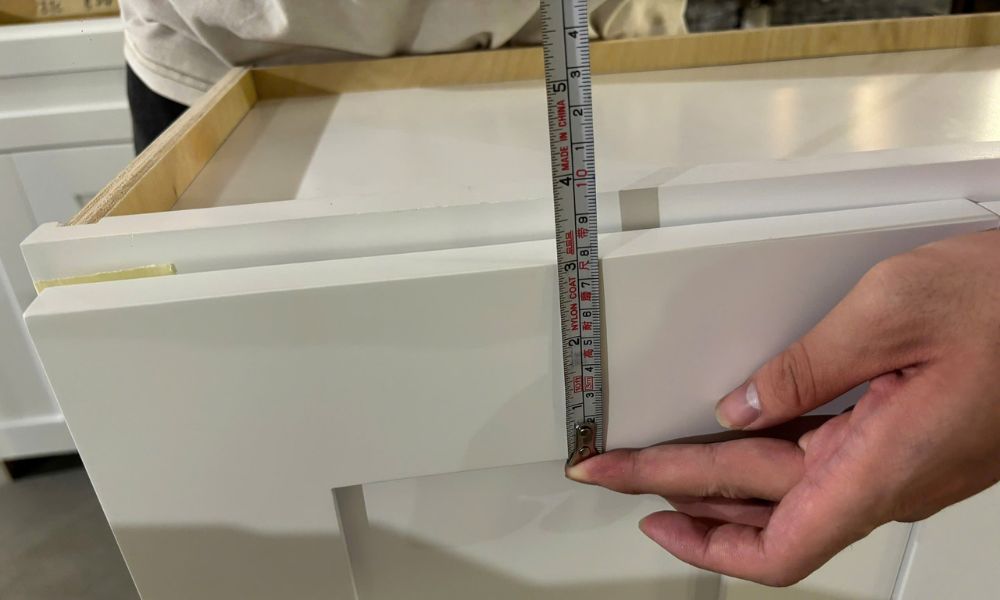
Dimensional checks help maintain consistent cabinet sizing across high-volume OEM production.
A single custom-sized cabinet is a minor fitting issue. A full container of cabinets built to a factory’s own internal rounding, rather than the US 3-inch modular grid, becomes dozens of fitting issues discovered across multiple installation sites at once. This is the most common source of change orders on multifamily and production-builder projects sourcing from overseas OEM factories.
Confirm dimensional tolerance in writing as part of your kitchen cabinet standard sizes wholesale OEM purchase order, not just the nominal size. A tolerance of plus or minus 1/16 inch is typical for a well-controlled factory; tolerances wider than 1/8 inch start to create visible gap and alignment issues across a full kitchen run, particularly along long cabinet runs where small per-unit errors accumulate into a noticeable cumulative offset by the far wall.
Standard base cabinet depth and height exist specifically so countertop fabricators and appliance manufacturers can build to the same reference numbers your cabinet box construction already follows. A range, dishwasher, or refrigerator designed for a 24-inch-deep, 34.5-inch-tall base cabinet opening will not install cleanly into a box built to different regional norms, even if the width matches.
This coordination becomes especially important on multifamily projects, where appliance packages are typically ordered separately from cabinetry and both trades assume the same standard dimensions without a final field check.
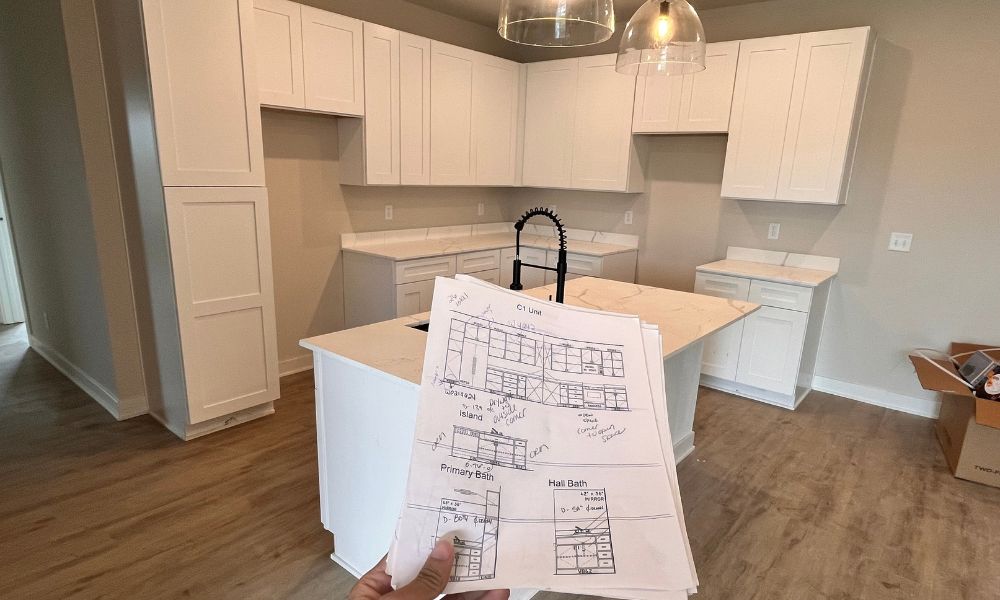
Dimensioned shop drawings allow buyers to confirm cabinet sizes and tolerances before production approval.
Request a dimensioned cut sheet for every cabinet width in your order, not just a summary table, and cross-check it against the 3-inch modular grid before approving production. This is the same documentation discipline that applies to quality control verification on any OEM order: confirm the specific numbers on paper before the container is loaded, not after it arrives.
Why does the 3-inch increment system matter if I am designing a custom layout anyway? Even custom layouts combine standard-width cabinets with fillers to fit exact wall dimensions, so a factory working outside the 3-inch grid forces more custom fillers and non-standard cuts across the entire project, raising cost and lead time.
Is 24 inches always the correct base cabinet depth? Yes for standard installations; deeper or shallower base cabinets are considered a custom deviation and should be flagged and priced separately rather than assumed included in a standard quote.
Do metric-built factories cause real fit problems for US projects? Yes, when dimensions are simply rounded from metric rather than built to the actual US standard. A cabinet built to 600mm (23.6 inches) instead of 24 inches creates a small but real gap against US-standard countertops and appliances at scale.
Should sizing tolerance be part of the purchase order? Yes. Nominal size alone does not guarantee fit; a written tolerance specification, ideally plus or minus 1/16 inch, is what actually protects your installation schedule.
Does KCMA certification guarantee standard sizing? Not directly — KCMA A161.1 certifies structural and durability performance, not dimensional convention — but a factory maintaining that certification typically also maintains disciplined dimensional control, since both come from the same quality system.
How much does a custom width typically add to lead time? Commonly one to two weeks beyond standard production, though this varies by factory and by how far the custom dimension deviates from the nearest standard width.
Starvia builds to the US kitchen cabinet standard sizes wholesale OEM grid by default across base, wall, and tall cabinet lines, with dimensioned cut sheets and written tolerance specifications available for buyer review before production starts. If your next order needs specific width, height, or tolerance confirmation locked into the purchase order, request the cut sheet before you approve samples and before the deposit is released.


 View collection
 View collection
 View collection
 View collection